

Open House Sat, Sep 26th 11:00 AM - 1:00 PM








Address
5597 Thomson Loop, Davis, CA
Price
$ 1,687,000
Property Attributes
- MLS#226117765
- TypeSingle Family
- Listing Status Active
- CountyYOLO
- CityDavis
- AreaDavis
- NeighborhoodBretton Woods
- Zip95616
- StyleSingle Family Residence
- Price$ 1,687,000
- Bedrooms3
- Full Bathrooms2
- Half Bathrooms1
- Sqr Footage2150
- Lot Size0.1154 Acres
Data Source:
MetroList MLS
Property Description
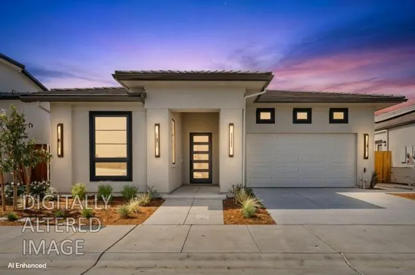
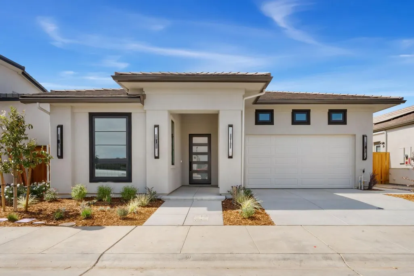
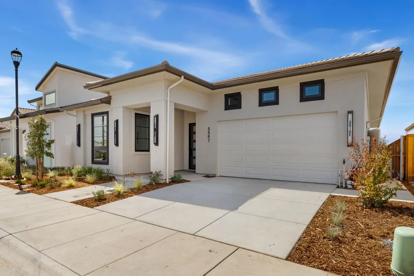
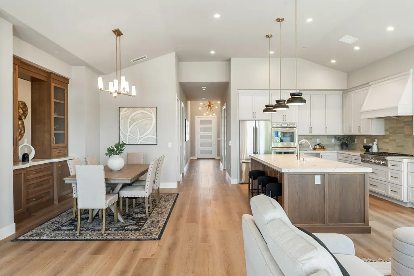
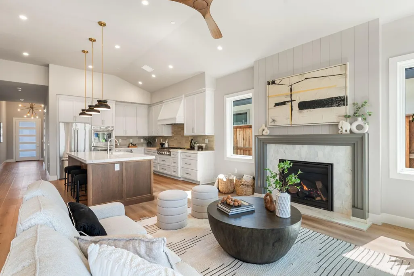
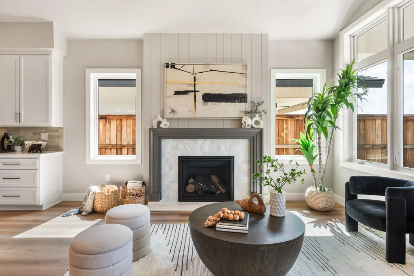
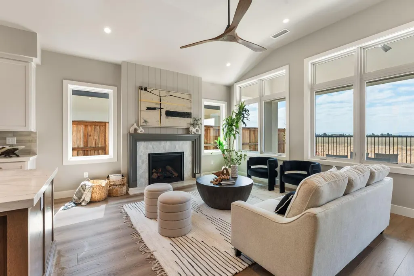
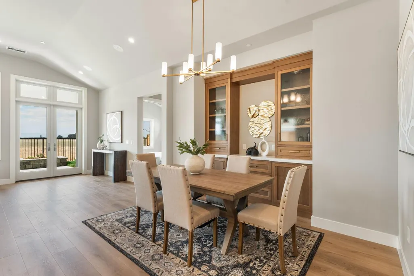
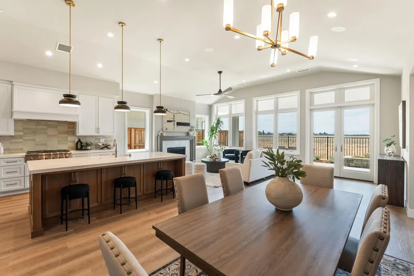
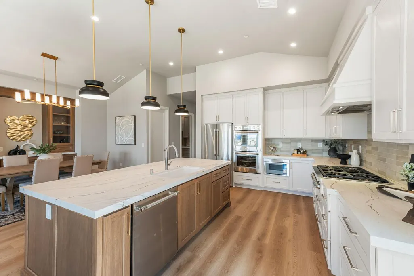
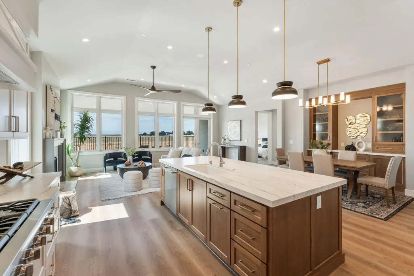
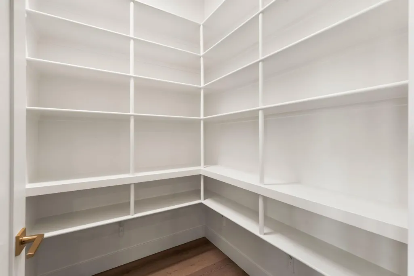
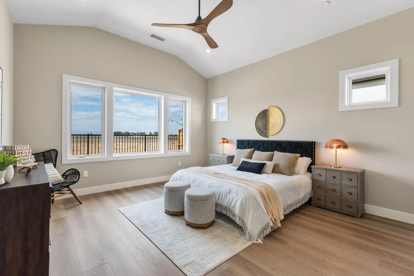
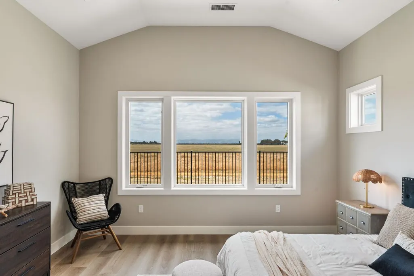
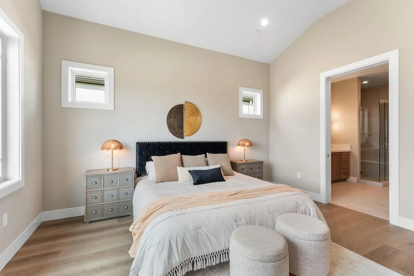
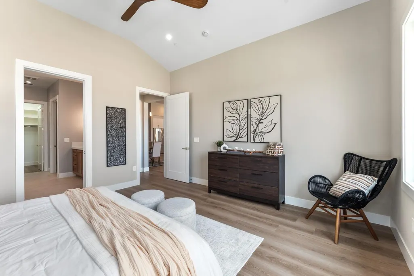
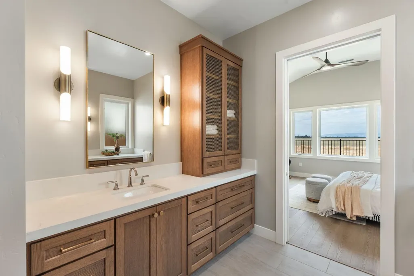
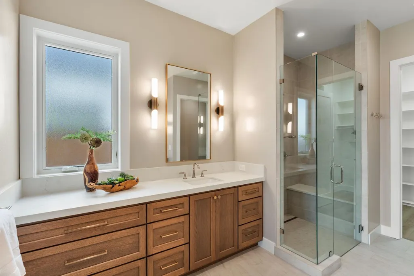
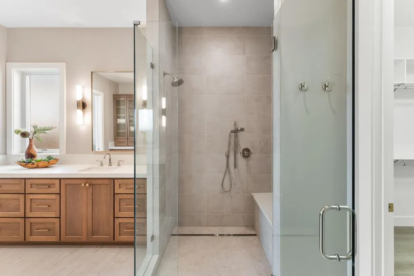
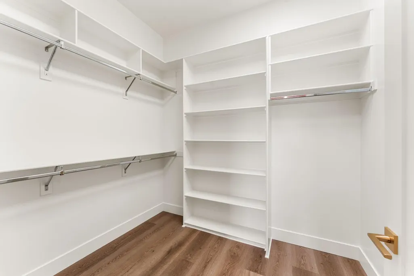
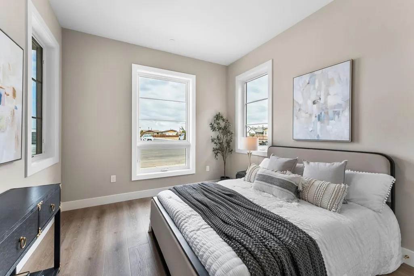
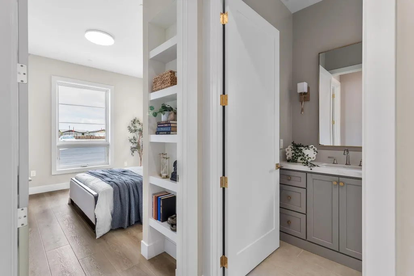
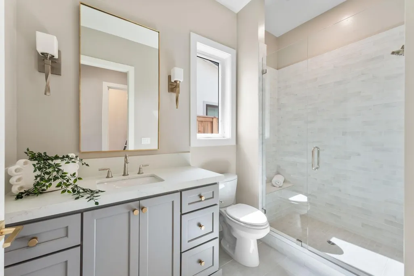
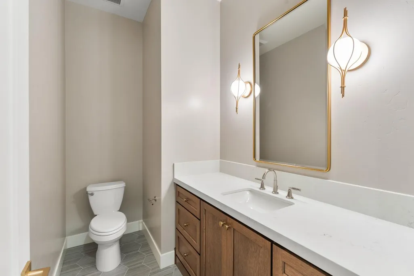
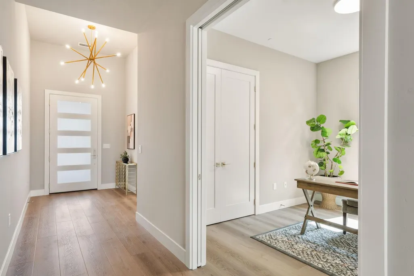
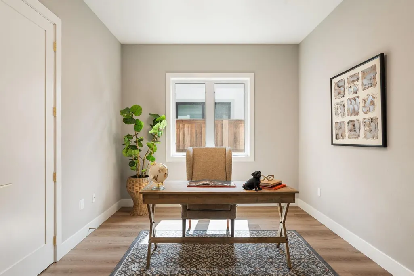
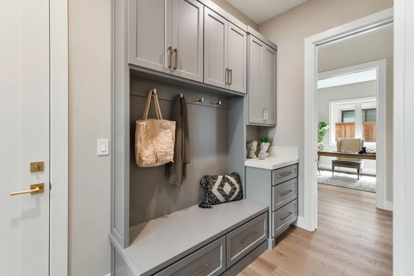
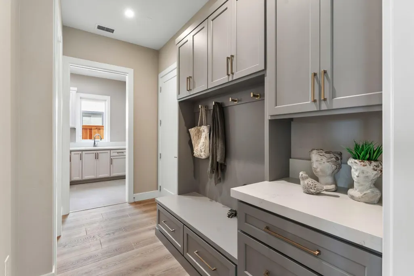
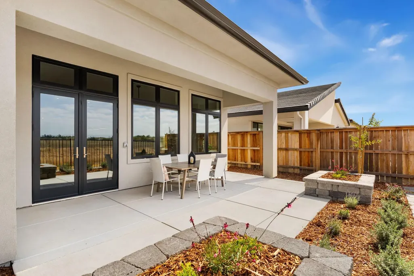
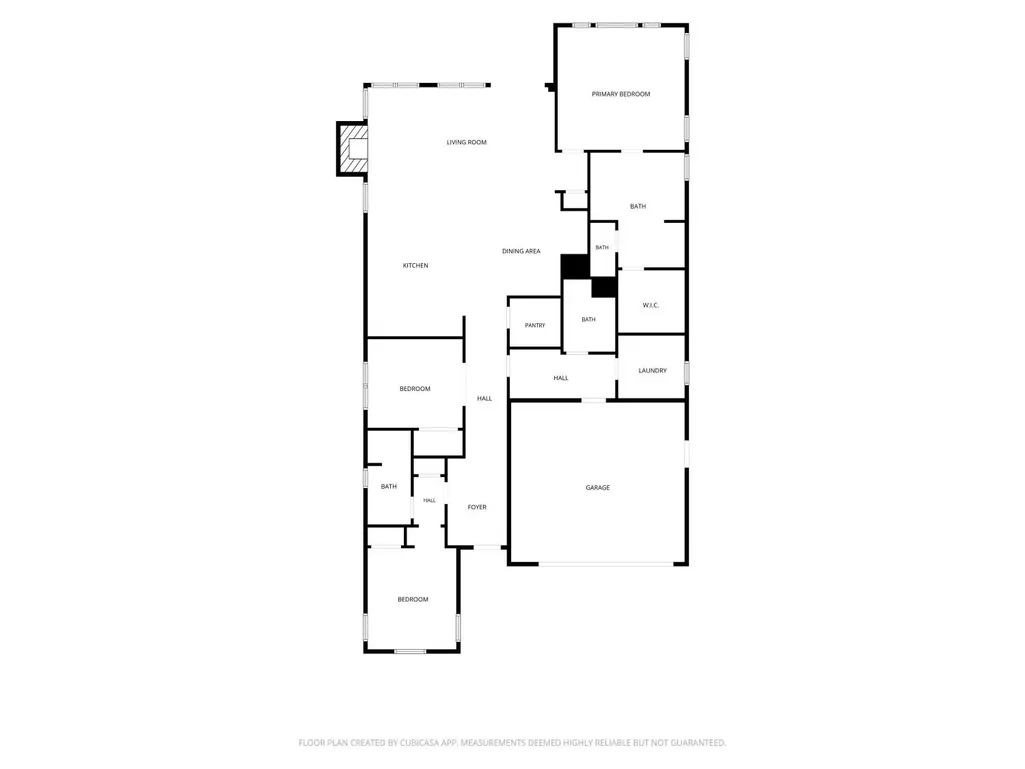
Designed for sophisticated 55+ active adult living, this designer curated home by renowned local builder Monley Cronin Homes combines elegance with seamless single-level functionality in Davis's vibrant Bretton Woods community. Offering 2,150 sq. ft. of beautifully executed living space, this 3-bedroom, 2.5-bath floor plan presents the ideal balance of refined architectural style and thoughtful interior design. Inside, exceptional craftsmanship shines through premium designer selected fixtures and finishes, complemented by upscale detailing throughout. Gorgeous built-in dining room cabinetry provides abundant storage and an elegant backdrop for entertaining. The heart of the home is a chef-inspired kitchen featuring high-end Thermador appliances, expansive counter space with casual bar seating, a generous walk-in pantry, and soft-close cabinetry. Two-tone cabinet accents create a striking visual balance that harmonizes beautifully with the living area's tiled gas fireplace. Glass French doors open from the sunlit great room to a private covered terrace, creating a tranquil retreat for evening relaxation and scenic sunset views. High-performance Andersen windows, solar photovoltaics, and an advanced HVAC system provide outstanding energy efficiency and long-term cost savings. The primary suite offers a luxurious retreat complete with a spacious walk-in closet and abundant bathroom vanity storage. Experience an elevated lifestyle in a home thoughtfully designed and built with quality, comfort, and distinction in mind.
| Price History | |
|---|---|
| 9/18/2026 | Listed $1,687,000 |
General Features
| Sewer | Public Sewer |
|---|---|
| Heating | Central,Electric,Fireplace(s),Heat Pump |
| Cooling | Ceiling Fan(s),Central,Heat Pump,MultiZone |
| Utilities | Cable Available,Public,Electric,Sewer In & Connected,Internet Available,Solar,Underground Utilities,Natural Gas Connected |
| Roof | Cement |
| Appliances | Built-In Electric Oven,Free Standing Refrigerator,Gas Cook Top,Hood Over Range,Ice Maker,Dishwasher,Disposal,Microwave,Double Oven,Electric Water Heater |
| HOA Fee | 189 |
| Garage Spaces | 2.0 |
| Patio/Porch Features | Front Porch,Covered Patio |
| Construction Materials | Ceiling Insulation,Concrete,Stucco,Frame,Wall Insulation,Glass,Wood |
| Pets Allowed | Yes,Number Limit,Cats OK,Dogs OK |
| Electric | 220 Volts in Kitchen,220 Volts in Laundry |
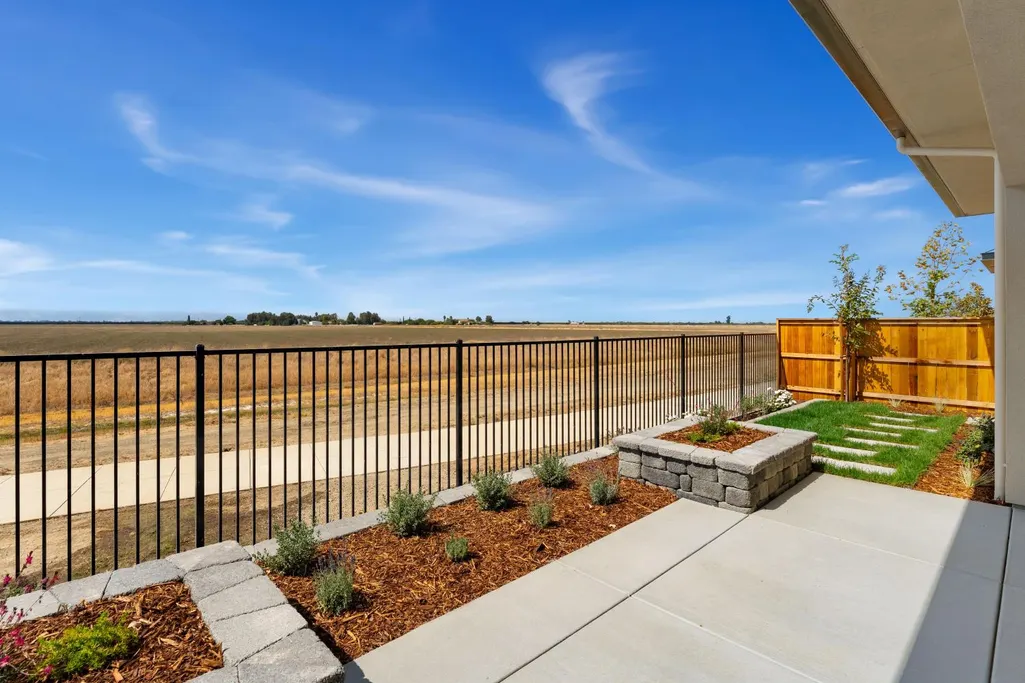
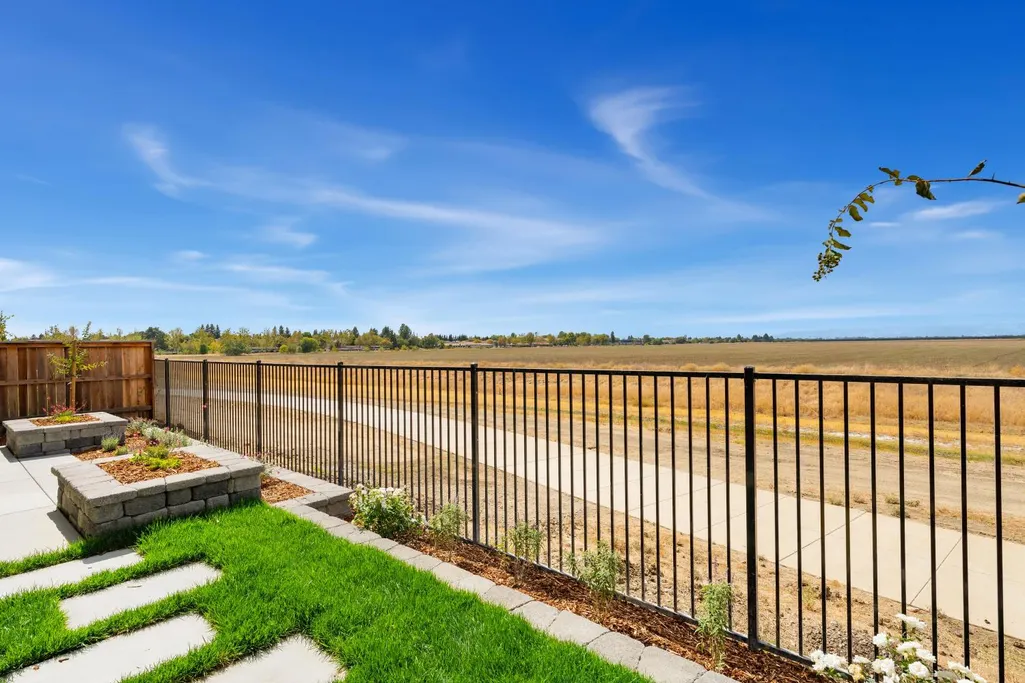
| View | Panoramic,City Lights,Mountains |
| Stories Count | 1 |
| Topography | Level |
| Property Subtype | Single Family Residence |
| Accessibility | AccessibleDoors,AccessibleFullBath,AccessibleKitchen |
| Assoc Fee Paid Per | Monthly |
| County | Yolo |
| Property Type | Residential |
| Association Amenities | Barbeque,Clubhouse,Dog Park,Rec Room w/Fireplace,Recreation Facilities,Greenbelt,Gym |
| HOA | Yes |
| Energy Efficient | Appliances,Insulation,Construction,Lighting,Cooling,Roof,Thermostat,Water Heater,Heating,Windows |
| Subdivision Name | Bretton Woods |
| Facing Direction | East |
| Full Baths | 2 |
| Close Price | 0.0 |
| Status | Active |
| Directions | Risling Ct to Thomson Loop |
| City | Davis |
| Senior Community Y/N | Yes |
| High School District | Davis Unified |
| Zoning Description | PD |
| Open Parking Spaces | 2.0 |
| MLS Area | 11404 |
| Lot Size Square Feet | 5026.0 |
| Carport Spaces | 0.0 |
| Year Built Details | New |
| Home Warranty Y/N | Yes |
| Property Condition | New Construction |
| Builder Name | Monley Cronin Inc |
| Standard Status | Active |
| Middle/Junior School District | Davis Unified |
| Elementary School District | Davis Unified |
| Year Built Source | Builder |
Interior Features
| Interior Amenities | Cathedral Ceiling |
|---|---|
| Flooring | Tile,Luxury Vinyl Plank |
| Total Fireplaces | 1 |
| Fireplace Features | Family Room,Gas Log,Gas Piped,Gas Starter |
| Window Features | Caulked/Sealed,Dual Pane Full,Window Screens |
| Laundry Features | Cabinets,Sink,Electric,Gas Hook-Up,Ground Floor,Hookups Only,Inside Room |
| Total Bedrooms | 3 |
| Room Type | Primary Bathroom,Primary Bedroom,Great Room,Kitchen,Laundry |
| LivingAreaSource | Builder |
| Kitchen Features | Pantry Closet,Quartz Counter,Island w/Sink,Kitchen/Family Combo |
| Total Baths | 3 |
| 1/2 Baths | 1 |
| Primary Bathroom Features | Shower Stall(s),Double Sinks,Soaking Tub,Tile,Multiple Shower Heads,Walk-In Closet,Quartz,Window |
| Living Room Features | Cathedral/Vaulted,Great Room,View |
| Dining Room Features | Dining Bar,Dining/Family Combo,Formal Area |
| Primary Bedroom Features | Ground Floor |
| RoomBathsOtherFeatures | Shower Stall(s),Tile,Low-Flow Shower(s),Window,Quartz |
Exterior Features
| Fencing | Back Yard,Metal,Wood,Fenced |
|---|---|
| Parking Features | Attached,Side-by-Side,Garage Door Opener,Garage Facing Front,Interior Access |
| Lot Features | Auto Sprinkler F&R,Curb(s)/Gutter(s),Greenbelt,Landscape Back,Landscape Front,Low Maintenance |
| Water Source | Public,Meter on Site |
| Total Parking | 0.0 |
| Foundation Details | Concrete,Slab |
| Spa | No |
| Lot Size Acres | 0.1154 |
| Road Surface Type | Asphalt,Paved |
| Private Pool | No |
| Lot Size Source | Builder |
| Other Equipment | Networked |
| Builder Model | Custom |
| Road Responsibility | Public Maintained Road |
| Horse Y/N | No |
Amenities
- Foreclosure
- Views
- Short Sale
- New Construction
- Adult 55+
- Lease To Own
- No HOA Fees
- Furnished
- Primary On Main
- Air Conditioning
- Seller Finance
- Green
- Fixer Upper
- Horse
- Golf
- Fireplace
- Deck
- Garage
- Basement
- Pool
Property vs Single Family Average in 95616
Price
Visits

 Last updated: September 21, 2026 10:33 AM UTC Property Information © 2026